
710 Common Widgeon Way | Hopkins | $238,500
SHOW DETAILS
710 Common Widgeon Way
Hopkins, SC 29061
$238,500
3
BEDS
2.5
BATHS
1,404
SQ. FT.
710 Common Widgeon Way Hopkins, SC 29061
For SALE
Single Family
ACTIVE
$238,500
EST. 600.36/MO CALCULATE
3
BEDS
2.5
BATHS
1,404
SQ. FT.
Property Description
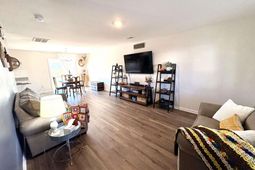
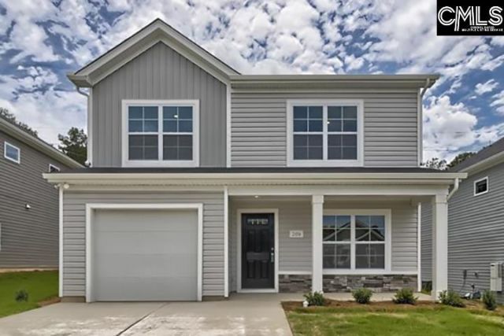
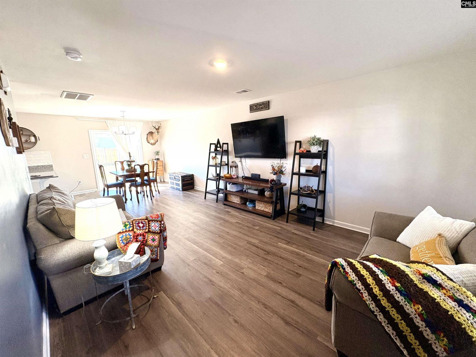
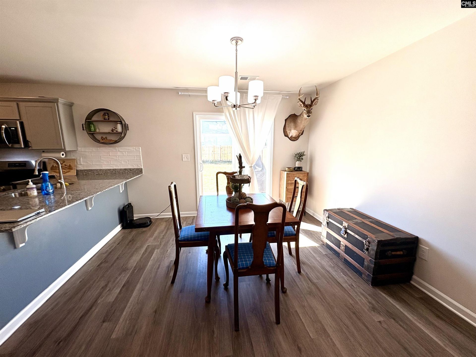
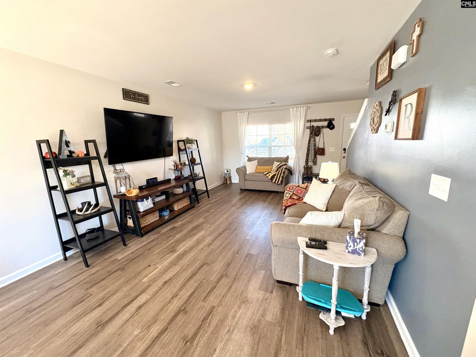
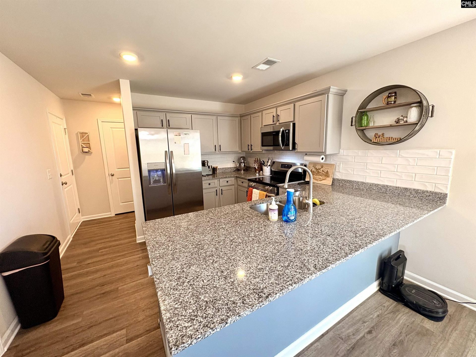
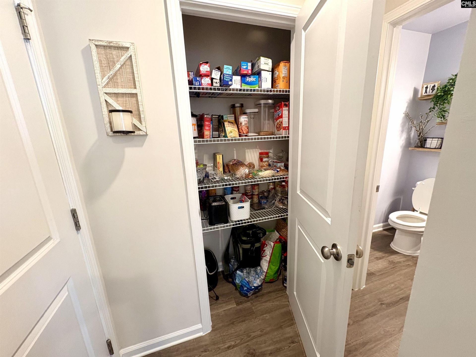
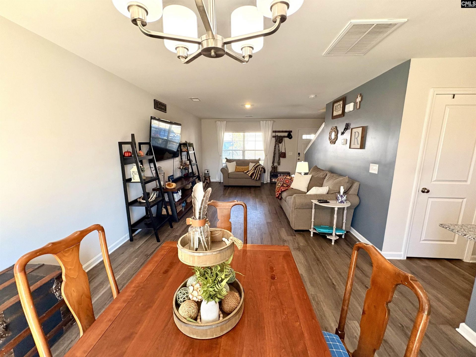
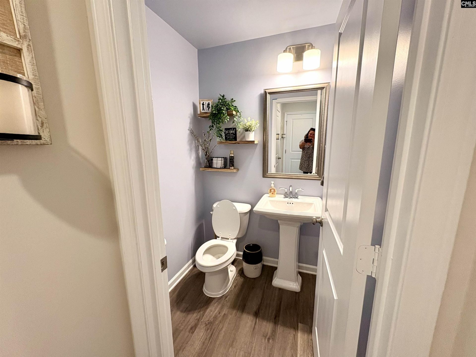
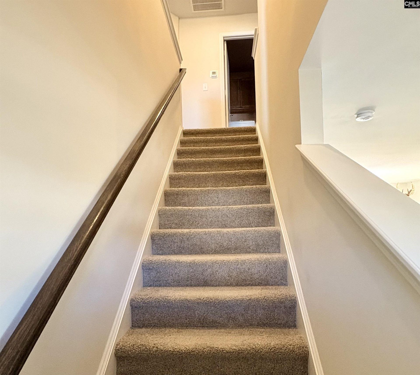
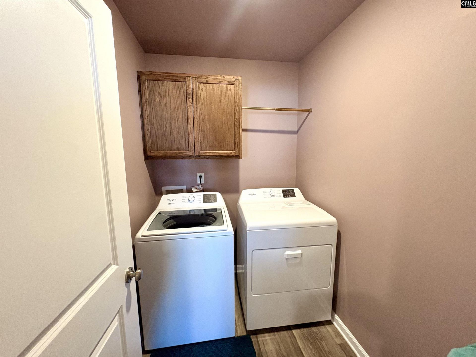
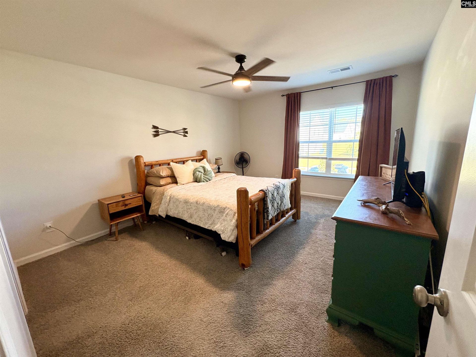
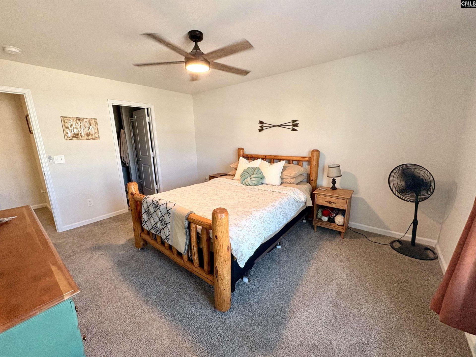
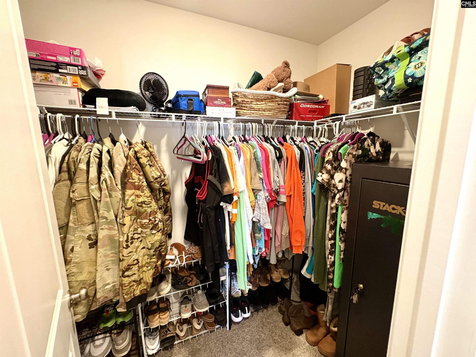
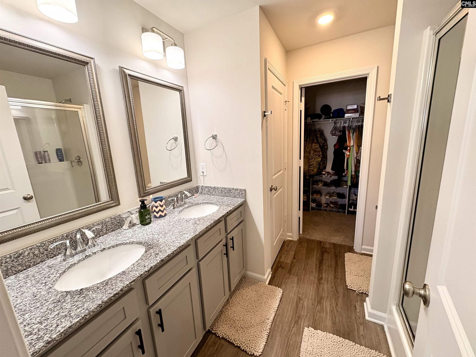
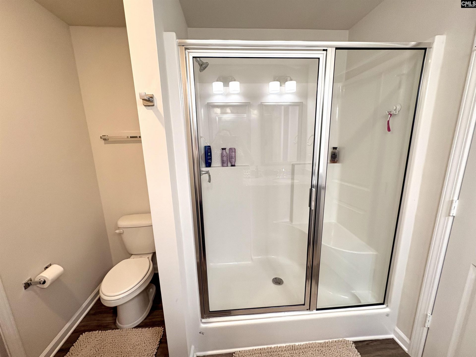
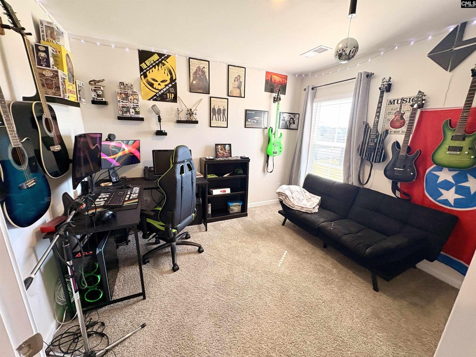
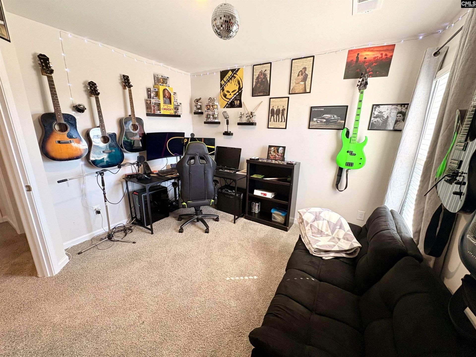
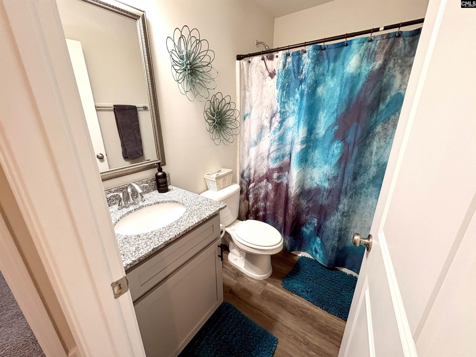
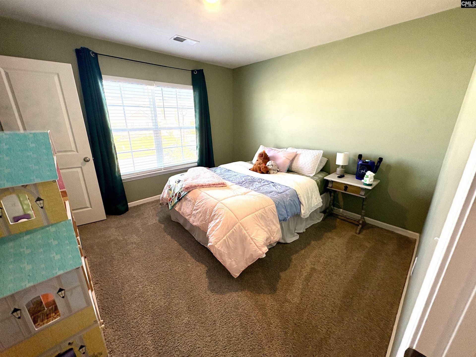
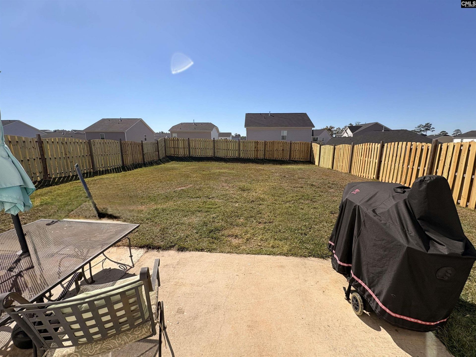
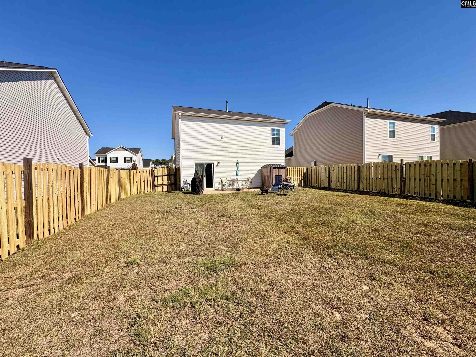
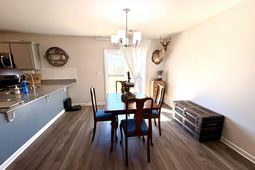
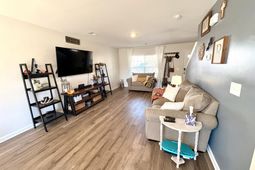
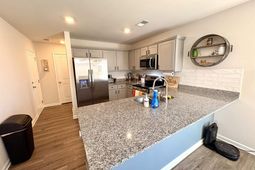
The Poplar floor plan provides 1404 square feet and a single car garage, separated into 2 stories. The first floor presents the open concept that creates an inviting, connected space for the kitchen, dining area, and living room. A powder room blends the extra convenience you'd expect in a 2-story home. The 3 bedrooms-including the master suite-are located upstairs for the privacy many homeowners want. The laundry room is also on the 2nd floor. The master bath has a large walk-in closet and double vanity. Homeowners have added a gracious shadowbox privacy fence, updated with subway tile backsplash and upgraded the laundry room with cabinets and hardware for hanging. Well taken care of home with fantastic accent walls to make this feel like a HOME. Don't miss out! Disclaimer: CMLS has not reviewed and, therefore, does not endorse vendors who may appear in listings.
Property Details
- MLS ID645791
- Property TypeResidential - Single Family
- Garage1 car attached
Listed By / Shown By
Listed By
Agency Name: Premier Real Estate LLC
Columbia SC MLS
Shown By
Agent Name: Neysa Rose Molle
Agent Phone: (704) 223-1159
Agency Title: Home Advantage Realty
Columbia SC MLS


Web address QR Codes
710 Common Widgeon Way
Neysa Rose Molle
©OneHomeValue
Ask A Question 710 Common Widgeon Way , Hopkins, SC 29061



Privacy Policy / DMCA Notice / ADA Accessibility


This site is hosted, designed and copyright
© 1994 - 2026 by
Delta Media Group, Inc. -- Patent Pending --